
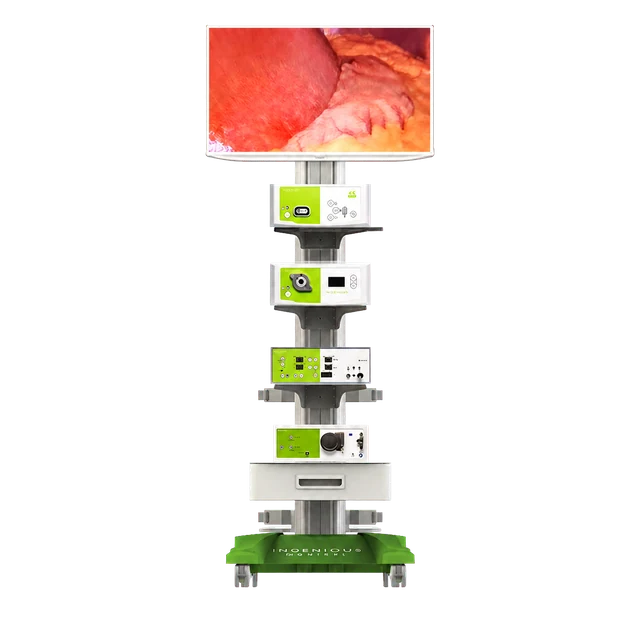
 Visualization & Optics
4K Spectra Vision
Full-4K surgical camera chain for laparoscopy, arthroscopy and ENT endoscopy.
Define the medical equipment, room interfaces and commissioning responsibilities for your theatre before work begins.
This illustrative configuration supports minimally invasive, arthroscopy and microsurgical workflows. Final scope follows a site survey, approved clinical brief and manufacturer documentation.
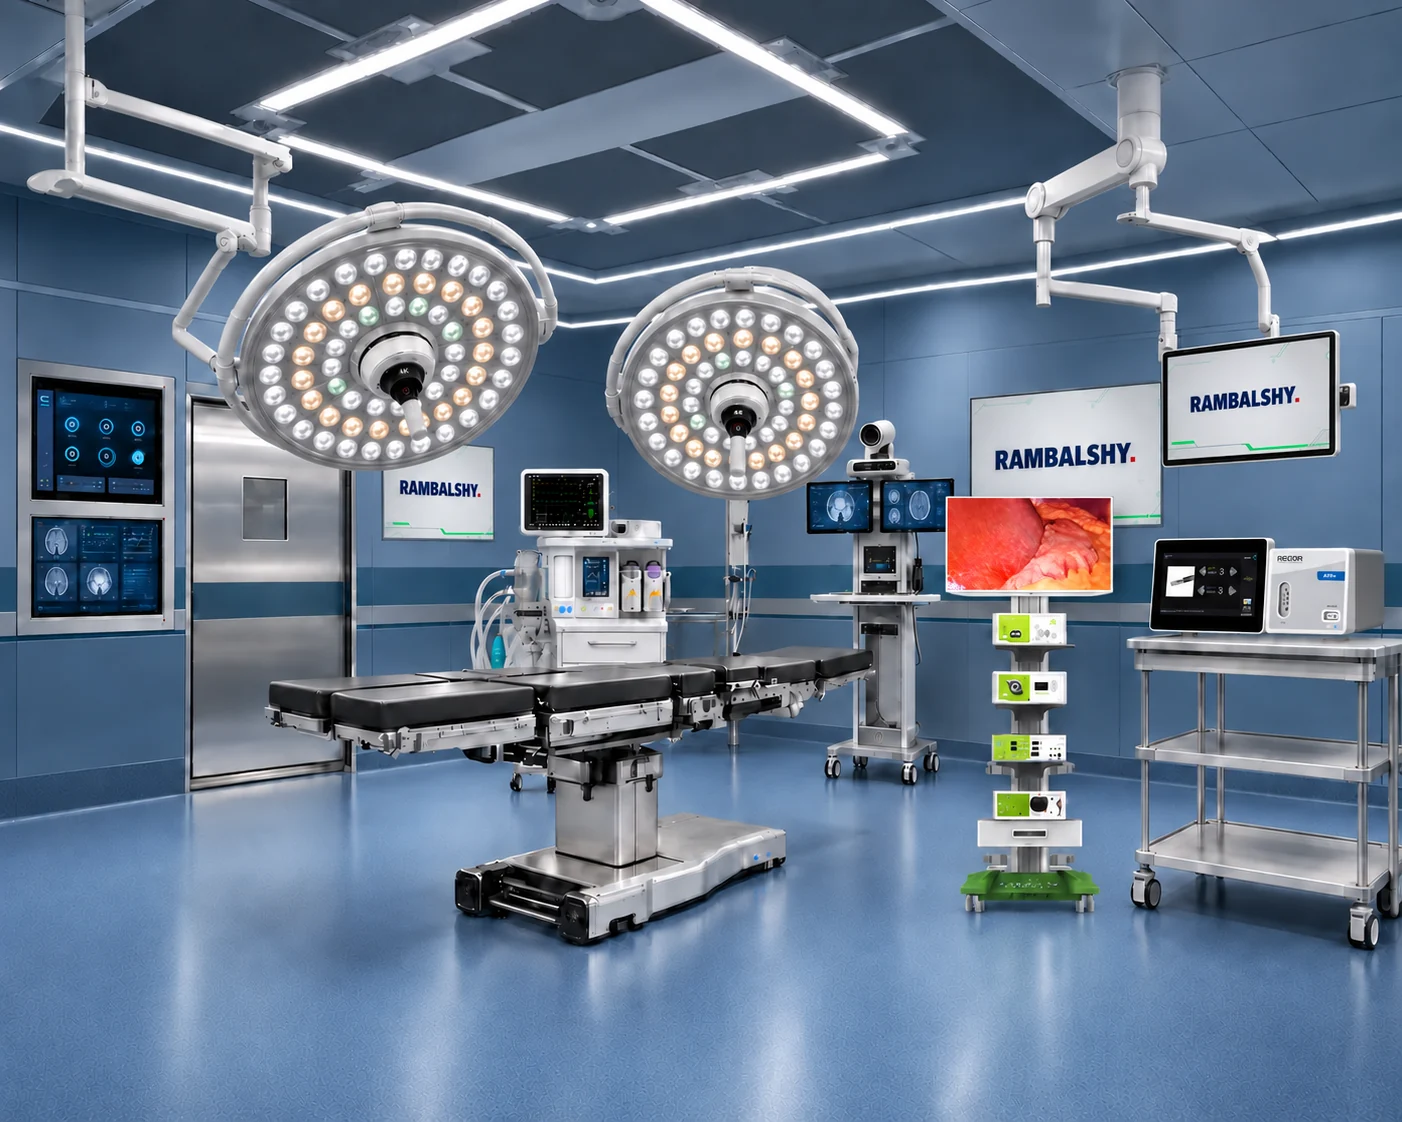
Imaging, energy and optics are configured with the agreed power, data, mounting and control interfaces. Room infrastructure and civil elements are assigned before work begins.
Discuss your theatre brief4K surgical imaging, recording and agreed display or PACS interfaces.
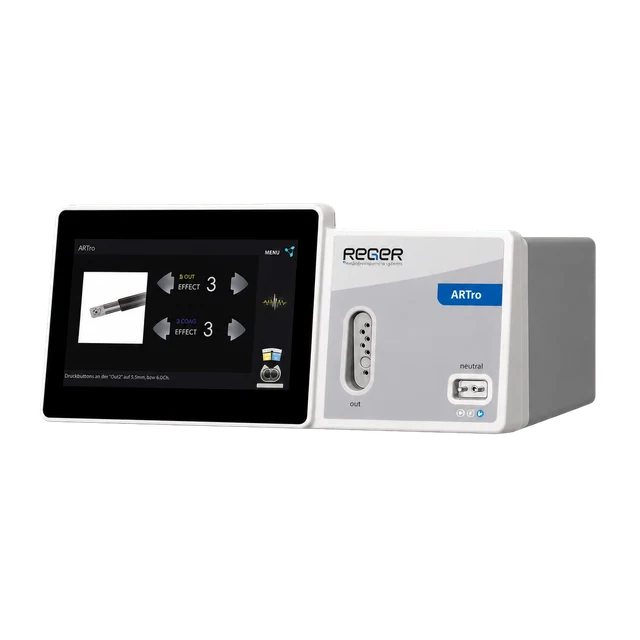
Bipolar RF configuration and procedure-appropriate electrodes.
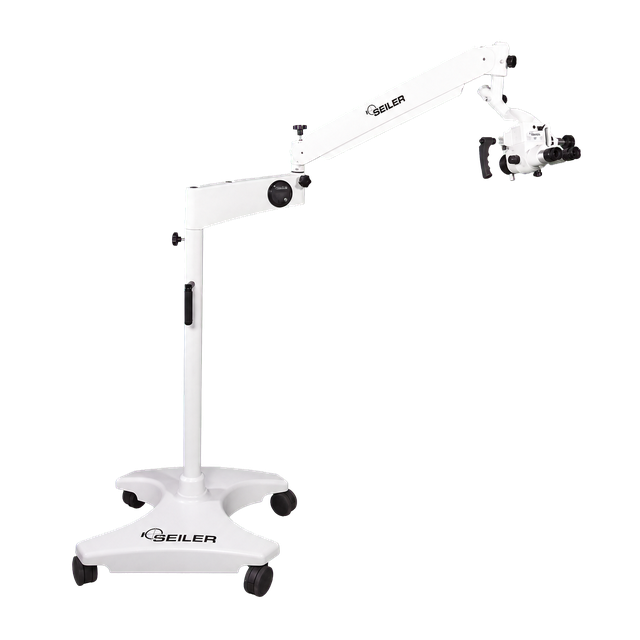
Configurable optics and mounting for applicable microsurgical workflows.
Controls, network, power, mounting and cable routes coordinated with the hospital and appointed contractors.
Explore the visualization, energy and optical platforms that can form part of a theatre configuration.
Full-4K surgical camera chain for laparoscopy, arthroscopy and ENT endoscopy.
Radiofrequency platform supporting bipolar and monopolar arthroscopy configurations.
Balanced-arm microscopy for ENT and dental configurations.
The project brief separates supplied technology, coordinated interfaces and appointed-contractor work from the outset.
Agreed visualization, energy, accessories, commissioning and user orientation for Rambalshy-supplied systems.
Documented power, network, mounting and cable requirements coordinated with the hospital and appointed project partners.
Civil work, HVAC, medical gases and the room envelope remain separately contracted unless expressly included.
Programme and dependencies are confirmed after site readiness, final scope and manufacturer lead-time review.
Speciality, procedure mix, room constraints and project stage.
Working briefTechnology workflow, user positions and room interfaces mapped together.
Interface planEquipment, exclusions and assigned responsibilities stated clearly.
Scope scheduleManufacturer lead times, access and project dependencies reviewed.
Milestone planRambalshy-supplied systems installed with agreed project interfaces.
Handover recordUser orientation, documentation, warranty route and support scope confirmed.
Support scheduleClinical speciality and procedure mix
New build, renovation or replacement
Existing equipment and room interfaces
Project stage and procurement pathway
The speciality, case mix, project stage and existing equipment help us prepare the right questions.
Monday–Saturday · 10:30–17:30 IST. For urgent equipment support, please call. Include professional contact details only.
 Energy Devices
 Visualization & Optics